• Commercial door installation involves selecting the right door type, frame, and hardware based on building code, traffic volume, and security needs.
• Proper installation affects fire safety, energy efficiency, and ADA compliance, making professional assessment important before purchase.
• Costs and timelines vary by door material, opener type, and whether existing framing needs modification.
Choosing the right commercial door starts with matching door type, material, and hardware to how a building is actually used, then confirming the installation meets local code requirements. For most businesses, this means weighing traffic patterns, fire ratings, and security needs before any ordering or installation work begins.
Commercial Door Installation involves more variables than residential door work because commercial buildings must satisfy accessibility standards, fire codes, and higher-traffic durability requirements. A door that works for a quiet office entrance will not necessarily hold up at a warehouse loading dock or a retail storefront with constant foot traffic. Getting the specifications right at the outset reduces the likelihood of costly rework later.
Common Commercial Door Types and Their Uses
Commercial buildings typically require several door categories depending on location within the structure and function.
• Steel doors – common for exterior entrances and security-sensitive areas due to durability and resistance to forced entry.
• Aluminum storefront doors – frequently used for retail entrances where visibility and glass panels matter.
• Fire-rated doors – required in stairwells, corridors, and areas separating occupancy zones per building and fire codes.
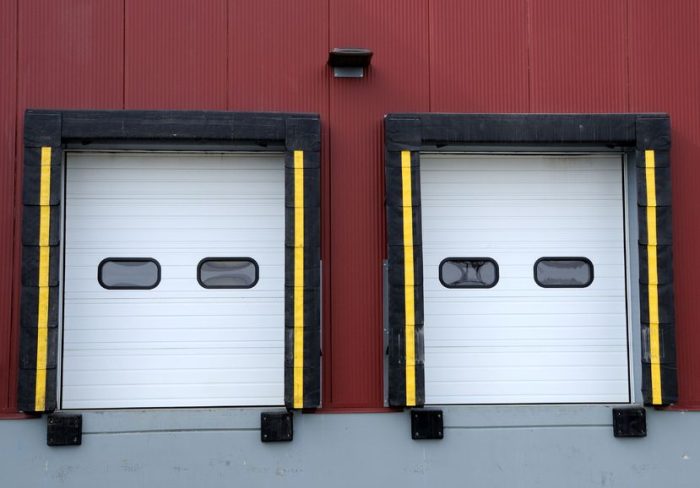
• Overhead and rolling doors – used for loading docks, warehouses, and service bays.
• Automatic doors – installed in high-traffic entrances to support accessibility compliance.
Door selection also depends on the type of opener or hardware system paired with it, since automatic and electronic access options require additional wiring, sensors, and control panels beyond the door panel itself.
Codes, Permits, and Accessibility Standards in Irvine, CA
Any commercial door project in Irvine, CA needs to account for both state building code and federal accessibility requirements before installation begins. Fire-rated doors, exit widths, and door hardware must meet standards outlined in accessibility guidance published by the U.S. Access Board, which governs door clearances, maneuvering clearance, and opening force limits under the ADA. Local permitting offices typically require inspection of fire-rated assemblies and automatic door systems before final occupancy approval.
Because code requirements can vary by occupancy classification, a property manager or business owner should confirm door specifications with the local building department before finalizing material orders. This step is particularly relevant for older commercial buildings undergoing renovation, where existing door frames may not meet current clearance or fire-rating standards.
Installation Process and What to Expect
A typical commercial door installation follows a sequence that includes site assessment, frame preparation, door hanging, and hardware calibration.
1. Site measurement and assessment – confirming rough opening dimensions and structural condition of the existing frame.
2. Frame preparation or replacement – repairing or replacing damaged framing to ensure proper door alignment.
3. Door and hardware installation – mounting the door panel, closers, hinges, and locking mechanisms.
4. Opener and access control setup – wiring and testing automatic openers, card readers, or keypad systems where applicable.
5. Final inspection and adjustment – verifying the door closes, seals, and operates within code-required force and timing limits.
|
Door Type |
Typical Use |
Installation Complexity |
|
Steel exterior door |
Security entrances, back-of-house |
Moderate |
|
Aluminum storefront |
Retail entrances |
Moderate to high |
|
Fire-rated door |
Stairwells, corridors |
High (code-sensitive) |
|
Overhead/rolling door |
Loading docks, warehouses |
High |
Installation complexity generally increases when electronic access control or automatic opener systems are added, since these require coordination between door hardware and building electrical systems.
Based in Anacheim, CA, Discover Commercial Door Installation Services works with commercial properties across Irvine, CA on door and opener installation projects. The Discover Commercial Door Installation Services listing outlines commercial door opener work, including installation and service for automatic and access-controlled entry systems.
Frequently Asked Questions
How long does a commercial door installation typically take? Timelines depend on door type and whether framing needs repair; a straightforward swap may take a day, while fire-rated or automated systems can take longer due to wiring and inspection steps.
Do commercial doors need to meet ADA requirements? Yes, doors in public-facing commercial spaces generally must meet clearance, force, and maneuvering standards set under the ADA and referenced by the U.S. Access Board.
What is the difference between a fire-rated door and a standard commercial door? Fire-rated doors are constructed and tested to resist fire spread for a specified duration and are required in stairwells and certain corridors, while standard doors have no such rating requirement.
Can an existing door frame be reused during installation? Sometimes, but the frame must be structurally sound and meet current code clearances; damaged or outdated frames usually need replacement.
Final Notes
Published details for Discover Commercial Door Installation Services cover commercial door opener installation and service within the local area.